
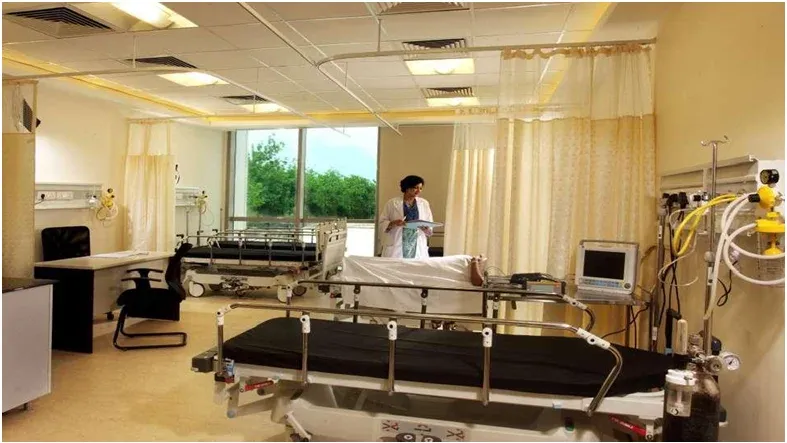
Planning a modular ICU begins with how care will be delivered, not with a choice of wall colour or a list of products. The room has to support staff observation, patient movement, equipment, bedside services and cleaning as one coordinated environment. Hospital owners, intensivists, nursing teams, architects and engineers should agree the clinical brief before choosing a fit-out package. Otherwise the project may deliver an attractive room while leaving practical bedside problems unresolved.
This guide sets out the questions that shape space planning, equipment coordination and cost. It does not prescribe a universal bed area, outlet count or price. Those decisions require the hospital's clinical requirements, the applicable guidance and competent design review. ICU and NICU are not interchangeable briefs: patient groups, equipment and care processes can differ, so each facility must approve the requirements appropriate to its intended use.
Define the intended care and workload
Start by describing the patients the unit is intended to care for and the equipment needed around them. Clarify whether the project involves a new critical-care department, an extension or improvement of an existing unit. The clinical team should review the relationship with emergency care, operation theatres, diagnostics and other departments. A bed count alone does not describe the full workflow or the infrastructure supporting it.
Agree which decisions are clinical, which are architectural and which require engineering calculations. Record the assumptions in the project brief so later offers can be compared consistently. If future expansion is intended, describe it specifically and ask the designers to assess its implications. Avoid converting a possible future requirement into an unsupported claim that the current services have spare capacity for any expansion.
Plan the bed position and staff movement together
Draw the proposed bed, equipment and working positions rather than representing each bay as an empty rectangle. Staff need to approach the patient, move equipment and transfer a bed without clashing with fixed services or adjacent activity. Review sightlines from the nursing positions and how privacy arrangements interact with observation. A curtain or partition that fits neatly on the plan may interfere with a pendant or a monitor in actual use.
Test the layout with the hospital's clinical team before approving drawings. Ask how a bed enters and leaves the unit, where equipment is parked and what happens during a procedure at the bedside. The required dimensions should follow the approved clinical and design guidance, not a guessed standard figure. When renovating, verify the actual clear space after retained columns, doors and services are taken into account.
Coordinate medical gas and electrical services
The bedside gas schedule should be approved with the clinical equipment requirements. The number and types of terminals are design decisions, not something to infer from a photograph of another ICU. Likewise, electrical sockets, backup arrangements and any data connections need review with the responsible engineers. Confirm where equipment will connect and how cables and hoses will be managed during routine care.
A bed head panel or pendant can organise these interfaces, but it does not independently establish that the upstream services are adequate. Review the existing or proposed medical gas sources and distribution, electrical circuits and maintenance access. Keep clinical and engineering approvals connected so that the physical fit-out does not conceal an unresolved service-capacity question. Final acceptance needs the relevant specialist checks before patients use the unit.
Bed head panels, pendants and mounting choices
Wall-mounted bed head panels and ceiling-mounted pendants offer different ways to bring services and equipment close to the bedside. The choice depends on bed layout, structural support, equipment and maintenance access. Ask the team to show the proposed position and movement of the actual devices, not just the catalogue product. A ceiling arrangement should be coordinated with lights, ducts and other overhead services.
Before procurement, confirm the selected equipment's mounting and interface requirements with its supplier. The quotation should identify who provides structural support, connections, final installation and testing. If equipment is being purchased directly by the hospital, include its approved specifications in the coordination drawings. A mismatch between purchased equipment and prepared mounting positions can create changes late in the project.
Surfaces, privacy and cleaning access
Room finishes should support the hospital's cleaning practice and allow necessary service access. Review floor junctions, partitions, doors and equipment contact points with housekeeping and engineering staff. An appealing material name is not enough: the offered product needs appropriate documentation and cleaning instructions. Surfaces still require a routine cleaning process, and a fit-out cannot by itself prevent infection.
Privacy systems need practical planning too. Curtain tracks should follow the bed arrangement and remain clear of ceiling equipment. Staff should be able to remove curtains for laundering according to the hospital's protocol. If partitions are proposed, assess their effect on observation, access and service routing. Keep the proposed maintenance and cleaning method with the approval records so that daily users understand the installed arrangement.
Support rooms are part of the ICU plan
Do not spend the entire design discussion on the bed bays. The clinical team also needs to consider where supplies are kept, where used items go and how equipment is cleaned or moved. The location of staff work areas, storage and support spaces should be assessed against the hospital's workflow. Crossing paths for clean supplies and used materials can become a daily operational difficulty even when the main patient room looks spacious.
Discuss how supplies reach the unit and how maintenance technicians gain access without unnecessarily disrupting care. Identify equipment that needs a parking or charging location and decide who controls it. The exact room schedule depends on the facility's approved brief; this guide does not impose a universal list of rooms or an invented staffing ratio. The purpose is to ensure that supporting activities are not forgotten until after installation.
Air handling and environmental coordination
The ICU environmental design should be reviewed by the hospital's consultants for the intended use and any special patient-care requirements. Do not assume that an operation-theatre air system or a generic comfort-cooling arrangement is automatically appropriate. The responsible designer should coordinate the room, occupied zones, ducts, ceiling equipment and maintenance access, using the requirements specified for this facility.
Hospital buyers should ask what the environmental scope includes and how it will be checked before acceptance. Existing equipment may need assessment when the layout or occupancy changes. The fit-out team and HVAC team must agree interfaces before closing ceilings or partitions. No temperature, pressure, filtration or air-change figure is added here because those values need an approved project-specific design rather than a general marketing promise.
What drives the project budget
ICU cost depends on the approved scope: room preparation, surfaces, bedside interfaces, medical gases, electrical work, mounting, environmental services and any equipment included in the offer. A renovation can add removal, correction and temporary-work requirements that are absent from a new room. Freight, site access and coordination with other contractors also need commercial clarification. Compare proposals with the same equipment and responsibility schedule.
There is no company-approved complete-ICU price range supplied for this article. Published figures for other products should not be repurposed as an ICU price per bed. Ask for a bill of quantities that distinguishes infrastructure from clinical equipment and identifies exclusions.
Renovation phasing and installation milestones
Work in an operating hospital needs authorised arrangements for isolation, access and protection of adjacent clinical areas. The hospital must decide where care continues while the proposed zone is unavailable. Contractors should not alter live medical gas or electrical services without the approved process. Establish the site-readiness requirements and coordinate noisy or dusty work with the hospital's responsible team.
Separate design approval, procurement, dispatch, installation, specialist testing and clinical reopening in the programme. A promised delivery date does not include all of those activities unless the written scope says so. The timeline depends on approvals and the actual site, so no generic number of days is presented as a reliable commitment.
Handover and the quote request
Before acceptance, the hospital should review installed positions, equipment compatibility, relevant service test records and the documents needed for maintenance. Train the appropriate users and identify who responds to faults in each system. Retain approved drawings and instructions so future alterations can be reviewed against the installed configuration. A completed photograph is useful for records but cannot replace the evidence needed before clinical use.
For an enquiry, send the hospital location, proposed bed layout, care brief, equipment schedule and whether the work is new construction or renovation. Identify the standards or guidance your consultant specifies and list the systems you want included. Review the related Modular ICU/NICU, bed head panel and medical gas pages below. A drawing-led discussion gives the supplier and hospital a clearer basis for a proposal than a request for an unexplained package price.