
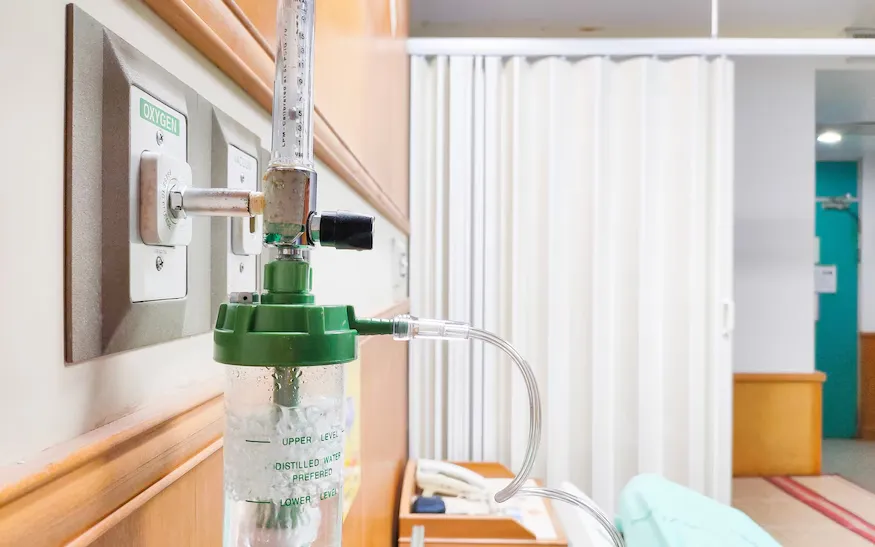
A medical gas pipeline system in a hospital connects a planned source of supply to the points where clinical staff use oxygen, medical air, vacuum and other specified services. The visible outlet is only the end of that system. Behind it are sources, pipework, isolation valves, alarms and records that must work together. For hospital owners and project teams, understanding that complete chain is the first step towards a useful design brief.
This guide explains how to approach the components, layout and safety review of a new MGPS or an extension to an existing installation. It is practical planning guidance, not an installation manual or permission to alter a live clinical system. The hospital must appoint competent designers, installers and reviewers, specify the requirements applicable to the project and follow an authorised process before any patient is connected.
Start with the clinical gas schedule
Begin by listing the departments to be served and the gases needed at each position. An operation theatre, ICU bay, recovery area and general ward may have different requirements. The clinical team should approve the schedule with the engineering team so that equipment requirements are not guessed from the room name. Record proposed bed positions and planned equipment rather than assuming every bed requires an identical group of terminals.
The schedule should cover present requirements and any approved future expansion. Future provision needs engineering review; it is not simply an instruction to add spare outlets without assessing the source and distribution system. Ask who is responsible for demand calculations and which clinical assumptions they use. An agreed schedule becomes the basis for drawings, quantities and acceptance checks, making changes easier to trace before procurement begins.
Source equipment and continuity of supply
Source arrangements depend on the specified service and the hospital's chosen supply strategy. Oxygen may involve an approved cylinder-manifold arrangement, another designed source or a combination selected for the facility. Medical air and vacuum require their own source equipment and operating arrangements. The design team must assess capacity, continuity, access, maintenance and the applicable safety requirements for the actual installation.
Hospital buyers should ask how a loss of the normal supply is detected and how the approved reserve or alternative is brought into operation. The answer should be documented, not based on an informal assurance that cylinders will always be available. Review replenishment access, service space and the responsibilities of the gas supplier, equipment supplier and hospital operators. Do not introduce unverified capacity or backup-duration figures into the purchase brief.
The manifold room is a planning decision
A manifold location affects more than the route of the first pipe. The hospital needs safe access for the approved equipment, delivery and handling arrangements, service clearance and a location reviewed against the relevant requirements. A storage area that is convenient on a drawing may be unsuitable when real cylinder movement, adjacent activities and emergency access are considered.
Ask for a coordinated layout identifying the equipment, access route and responsibilities for building preparation. The designer should confirm any ventilation, separation, electrical or other provisions required for the selected arrangement. Keep source identification and operating instructions accessible to trained staff. A manifold-room photograph is not enough to establish whether the proposed space meets the project's requirements; drawings, review and commissioning documentation are necessary.
Pipe routes, supports and coordination
Distribution routes should be coordinated with the building structure and other services before installation. Look for conflicts with ducts, cable trays, access panels and equipment mounting positions. In a renovation, survey the actual available route rather than relying only on old drawings. Maintenance access and identification matter after the ceilings are closed, not just while the pipes are being fitted.
The selected pipe material, cleanliness, jointing procedure and supports should follow the approved project specification. These are specialist engineering decisions. Hospital teams should request a documented installation method and inspection plan rather than prescribing an improvised site shortcut. Where a route crosses a building zone or enters a clinical area, the designer should resolve the interfaces and isolation arrangement. Changes should be recorded in the final drawings instead of remaining only in the installer's memory.
Isolation valves and meaningful zoning
Isolation is useful only when staff can identify exactly what a valve serves. Area arrangements should support the hospital's authorised maintenance and emergency procedures. A ward, ICU section or theatre grouping may need a different zoning approach depending on the layout and clinical requirements. The design must make those boundaries clear without assuming that one convenient valve can safely control every nearby room.
Ask for labels and drawings that correspond to the actual installed areas. The hospital should establish who may operate valves and how affected clinical teams are informed before planned work. Never rely on an unverified label when altering a live system. Any extension or modification needs a reviewed isolation plan, clinical coordination and the checks required before returning the affected area to use.
Alarms should lead to an agreed response
A medical gas alarm is part of an operating process, not merely a wall display. The project team should agree what is monitored, where alarms are presented and which staff receive and act on them. Consider whether the location is staffed and whether alerts can be recognised during normal hospital activity. The required monitoring arrangement should follow the approved system design.
At handover, staff need instructions covering the indicated condition, reporting route and authorised response. An alarm should not be silenced or reset as a substitute for investigating the cause. Ask how the alarm functions are checked and how records are retained. The engineering team should understand how monitoring relates to the source, distribution zones and outlets so that fault investigation starts with the correct part of the system.
Outlets and bedside interfaces
Medical gas outlets are selected to match the service and the hospital's equipment connection requirements. Positions should be agreed with the clinical users so that equipment can connect without obstructing care or creating an awkward hose route. Bed head panels and pendants bring gas, electrical and other services together, so their layouts must be coordinated before the wall or ceiling is completed.
Do not assume that an outlet shown in a catalogue matches the probes already used in the hospital. Record the selected connection standard and confirm equipment compatibility. During acceptance, gas identification and the specified performance checks must relate to the actual installed terminal points. A coloured faceplate alone is not evidence that the correct gas reaches the outlet; that requires documented verification by competent personnel.
Commissioning and records before clinical use
The test and acceptance plan should be agreed before the work is installed. It needs to identify the checks required by the project's specified standards, who carries them out and who authorises acceptance. Review the required evidence for pipework, sources, alarms, valves and outlets as applicable. Installation completion and clinical readiness are different milestones; a finished wall and labelled sockets do not replace system verification.
Handover records should identify the supplied equipment, installed layout, service zones and relevant test results. Retain operating instructions and maintenance responsibilities in a form the hospital engineering team can use. If the installation differs from the approved drawing, resolve that difference and update the record. Traceable documentation supports later maintenance and extensions without relying on guesses about concealed routes or the purpose of an unlabelled branch.
Planning maintenance and future extensions
A hospital should agree a maintenance plan for its actual source and distribution equipment with the responsible specialists. Include the service contacts, inspection responsibilities and procedures for authorised shutdowns. Keep alarms and isolation labels meaningful when departments change their names or layouts. Engineering and clinical teams need a shared understanding of what an interruption would affect.
An extension requires more than adding pipe length. Reassess the gas schedule, source capacity, distribution design, zoning and the acceptance plan for the modified system. Avoid work on a live installation without the hospital's approved safety process. The financial comparison should include design review, installation, testing and restoration of affected finishes, rather than treating the extra outlets as the only cost.
What to send with an MGPS enquiry
Share the hospital location, building drawings, bed and department schedule, intended gases and the consultant's specified requirements. Explain whether the work is new construction, a replacement or an extension, and identify any retained sources or pipelines. Ask for a scope that clearly separates supply, installation, building preparation, testing and documentation. This is a more useful starting point than requesting a price per outlet without a layout.
Unicare's published hospital-project MGPS range is indicative only; no new price, flow, pressure or delivery figure is introduced in this guide. Review the related medical gas pipeline, manifold and outlet pages below, then send a drawing-based enquiry for a project-specific proposal.